Share this with your friends


+18646836476
Keller Williams Greenville Central
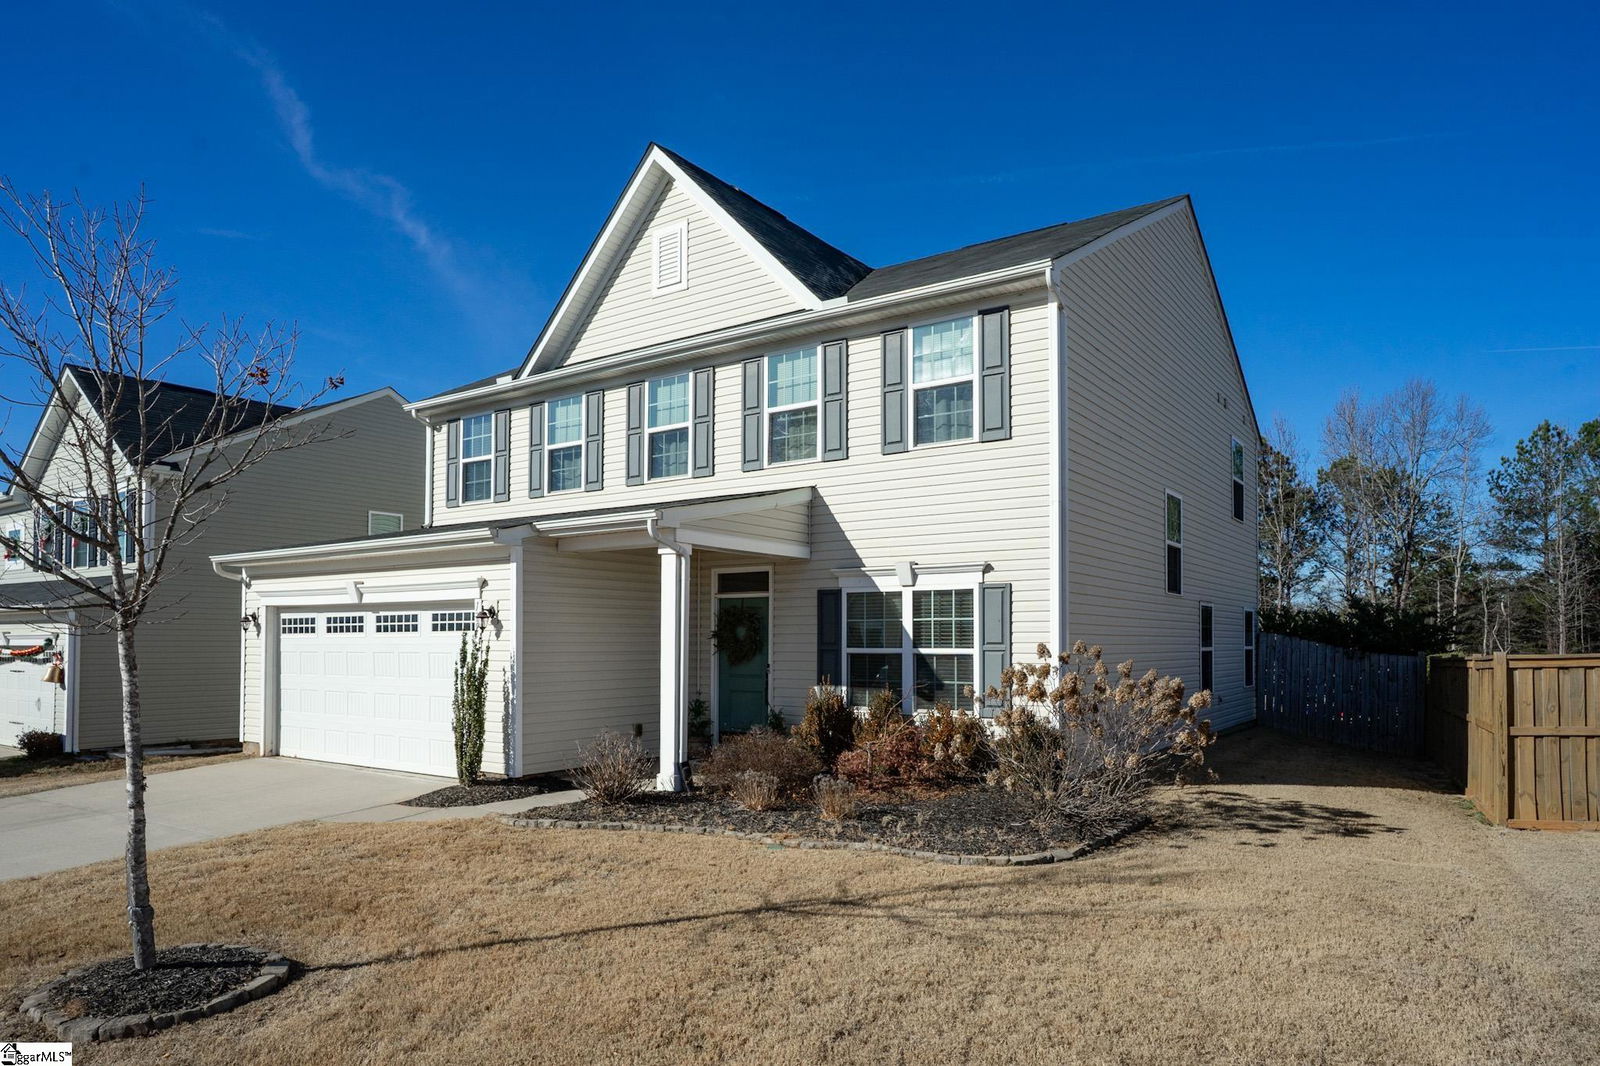
132 Thames Valley Drive, Easley, SC 29642
- $350,000
- 4
- BD
- 2.5
- BA
- 2,455
- SqFt





- Sold Price
- $350,000
- List Price
- $364,900
- Closing Date
- Mar 02, 2026
- MLS
- 1577992
- Status
- CLOSED
- Beds
- 4
- Full-baths
- 2
- Half-baths
- 1
- Style
- Contemporary
- County
- Pickens
- Neighborhood
- Stonehurst Plantation
- Type
- Single Family Residential
- Year Built
- 2018
- Stories
- 2
Property Description
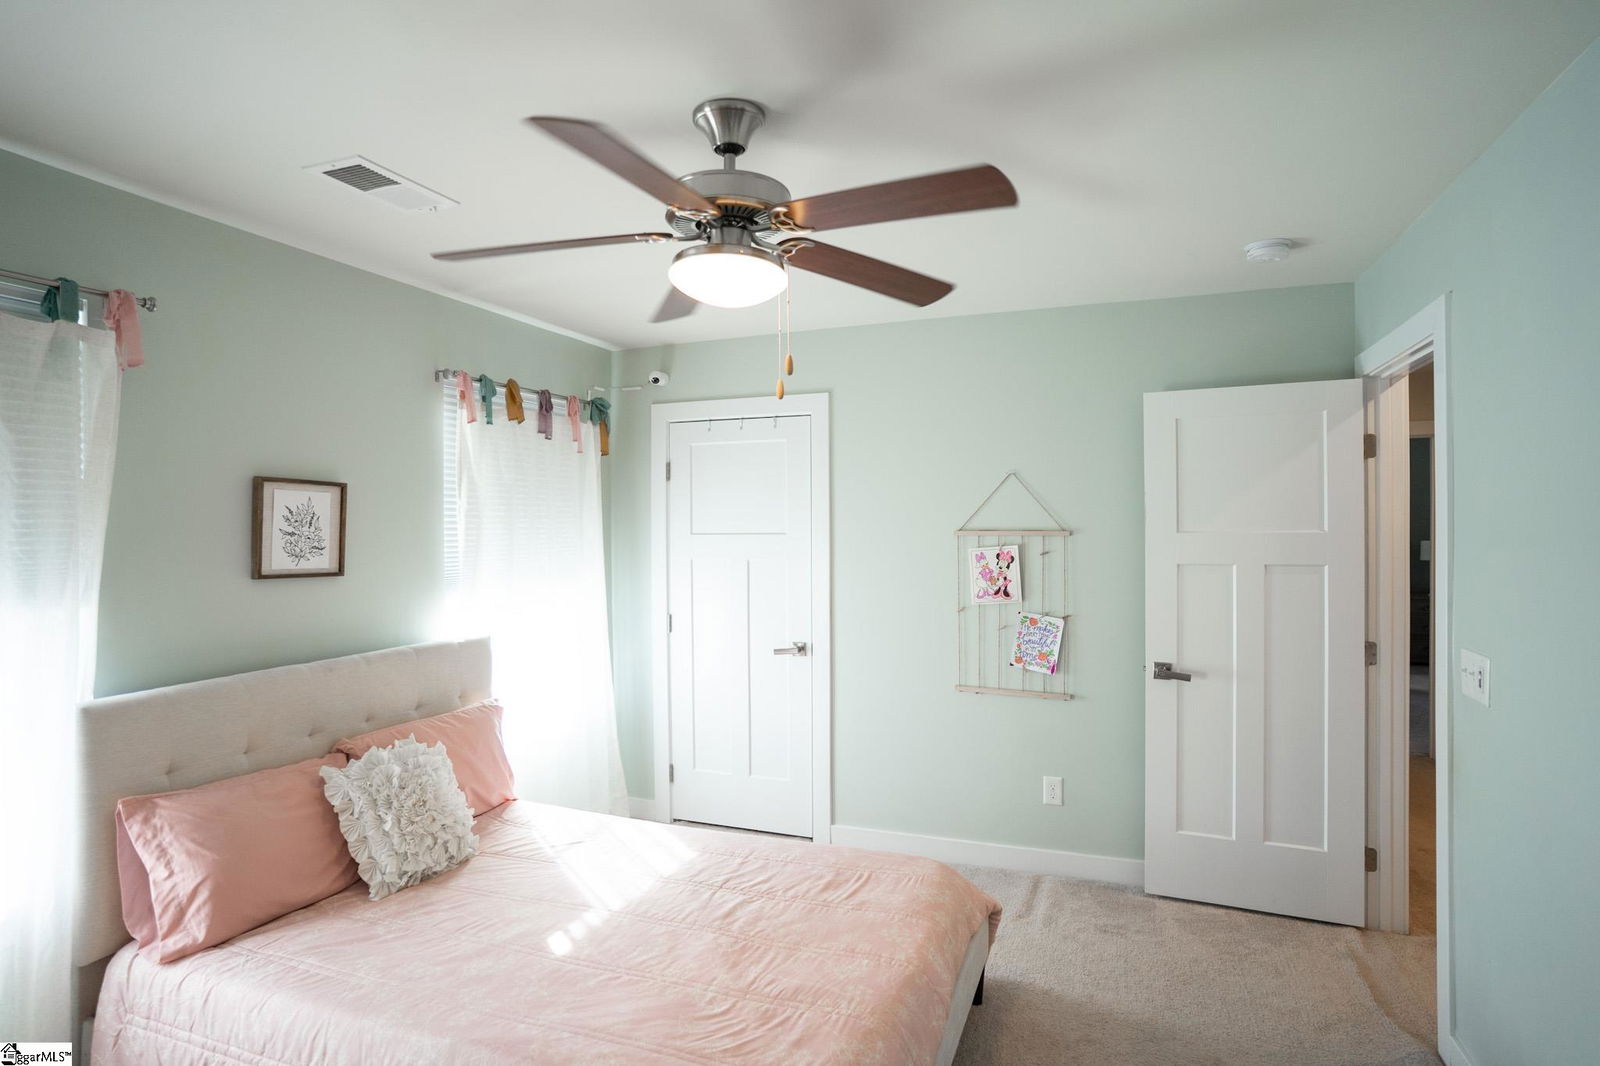
Welcome to your next perfect home! This 4 bedroom, 2.5 bath property has everything you're looking for! The open-concept living area has beautiful LVP floors and six large windows that flood the space with natural light. The gas fireplace is the perfect addition to anchor the large open space. Dividing the living room from the kitchen is a fantastic kitchen island with ample bar top seating! The kitchen also features stainless steel appliances, granite countertops, a dining area just steps away from the main cooking area, and 2 separate ovens for your cooking pleasure! Also downstairs is an updated half bath, 2 storage closets, a custom-built pantry, room for a drop-zone area, and a french-doored flex room perfect for a private office or bonus room. Finishing off the downstairs is a sliding glass exterior door with a built-in screen, leading out to the large privacy-fenced backyard. Upstairs holds all 4 bedrooms and both full bathrooms. Best of all is the primary suite that includes a huge 14x20 bedroom with enough room for a seating area, an ensuite bathroom with a double vanity and a private water closet, and a massive walk-in closet with custom built-in organization. The laundry room sits right outside the primary suite for ease of access. It also provides an incredible amount of storage opportunity. The 3 additional bedrooms upstairs are off the main corridor, and share a full bathroom. Seated on a quarter-acre lot, this home is conveniently located in a friendly neighborhood near schools, shopping, and parks, and only 15 minutes from downtown Greenville! Don’t miss the opportunity to make this well maintained house your forever home!
/u.realgeeks.media/jennifergarrett/35165E78-2E9C-4990-B5DA-1C490E6ECF88.png)
Additional Information
- Acres
- 0.28
- Amenities
- Street Lights, Sidewalks
- Appliances
- Gas Cooktop, Dishwasher, Disposal, Free-Standing Gas Range, Oven, Refrigerator, Electric Oven, Double Oven, Microwave, Range Hood, Gas Water Heater
- Basement
- None
- Elementary School
- West End
- Exterior
- Vinyl Siding
- Fireplace
- Yes
- Foundation
- Slab
- Heating
- Electric
- High School
- Easley
- Interior Features
- Ceiling Fan(s), Ceiling Smooth, Granite Counters, Open Floorplan, Walk-In Closet(s), Pantry
- Lot Description
- 1/2 Acre or Less, Sidewalk
- Lot Dimensions
- 60 x 154
- Master Bedroom Features
- Double Sink, Full Bath, Primary on 2nd Lvl, Shower Only, Walk-in Closet
- Middle School
- Richard H. Gettys
- Region
- 063
- Roof
- Composition
- Sewer
- Public Sewer
- Stories
- 2
- Style
- Contemporary
- Subdivision
- Stonehurst Plantation
- Taxes
- $1,422
- Water
- Public
- Year Built
- 2018
Mortgage Calculator
Listing courtesy of Demure Real Estate. Selling Office: Blackstock Realty, LLC.
The Listings data contained on this website comes from various participants of The Multiple Listing Service of Greenville, SC, Inc. Internet Data Exchange. IDX information is provided exclusively for consumers' personal, non-commercial use and may not be used for any purpose other than to identify prospective properties consumers may be interested in purchasing. The properties displayed may not be all the properties available. All information provided is deemed reliable but is not guaranteed. © 2026 Greater Greenville Association of REALTORS®. All Rights Reserved. Last Updated