

Ask Us About Our Office Listings

Listed below you will see our featured properties, Upstate South Carolina homes that we represent. If you are curious about any of the properties below or would like a personal tour, please contact us today. We’d love to share the features that make these homes noteworthy. If you would like to see YOUR home listed below, please give us a call at 864-683-6476 to receive a personal in-home consultation or click here to get your FREE home analysis. Make sure to reach out to me for a follow up on your free home analysis so we can check market values in your area!


LIST WITH JENNIFER GARRETT, REALTOR AND YOUR HOME WILL BE FEATURED HERE! 


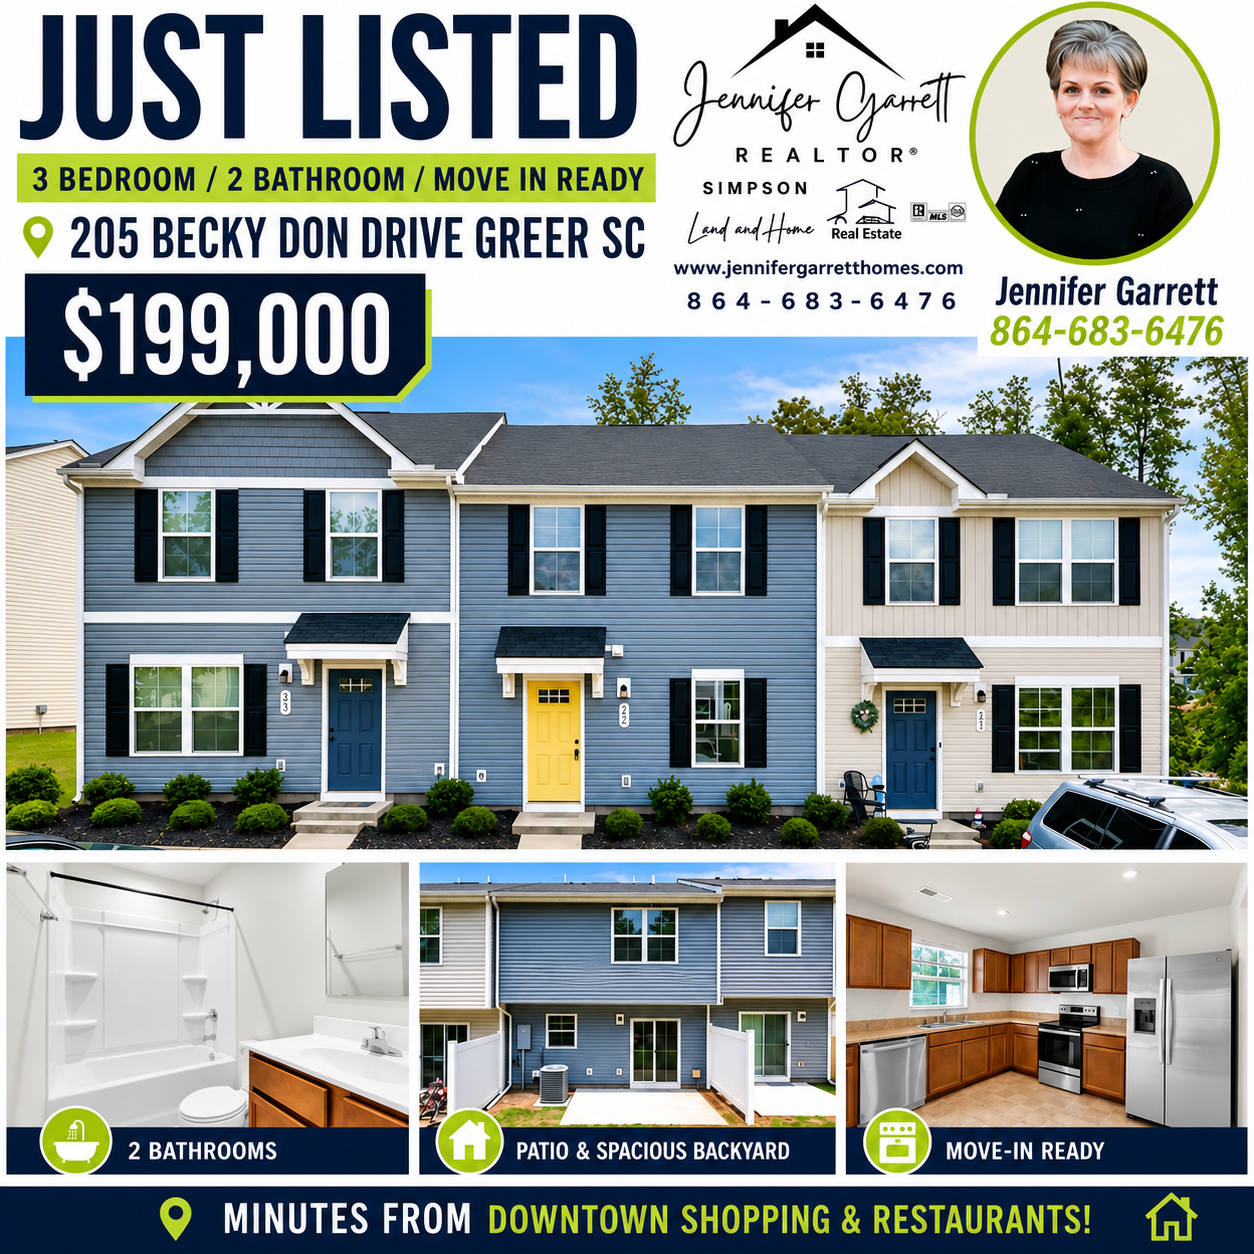
Greer:

Click Photo for Link to Listing!

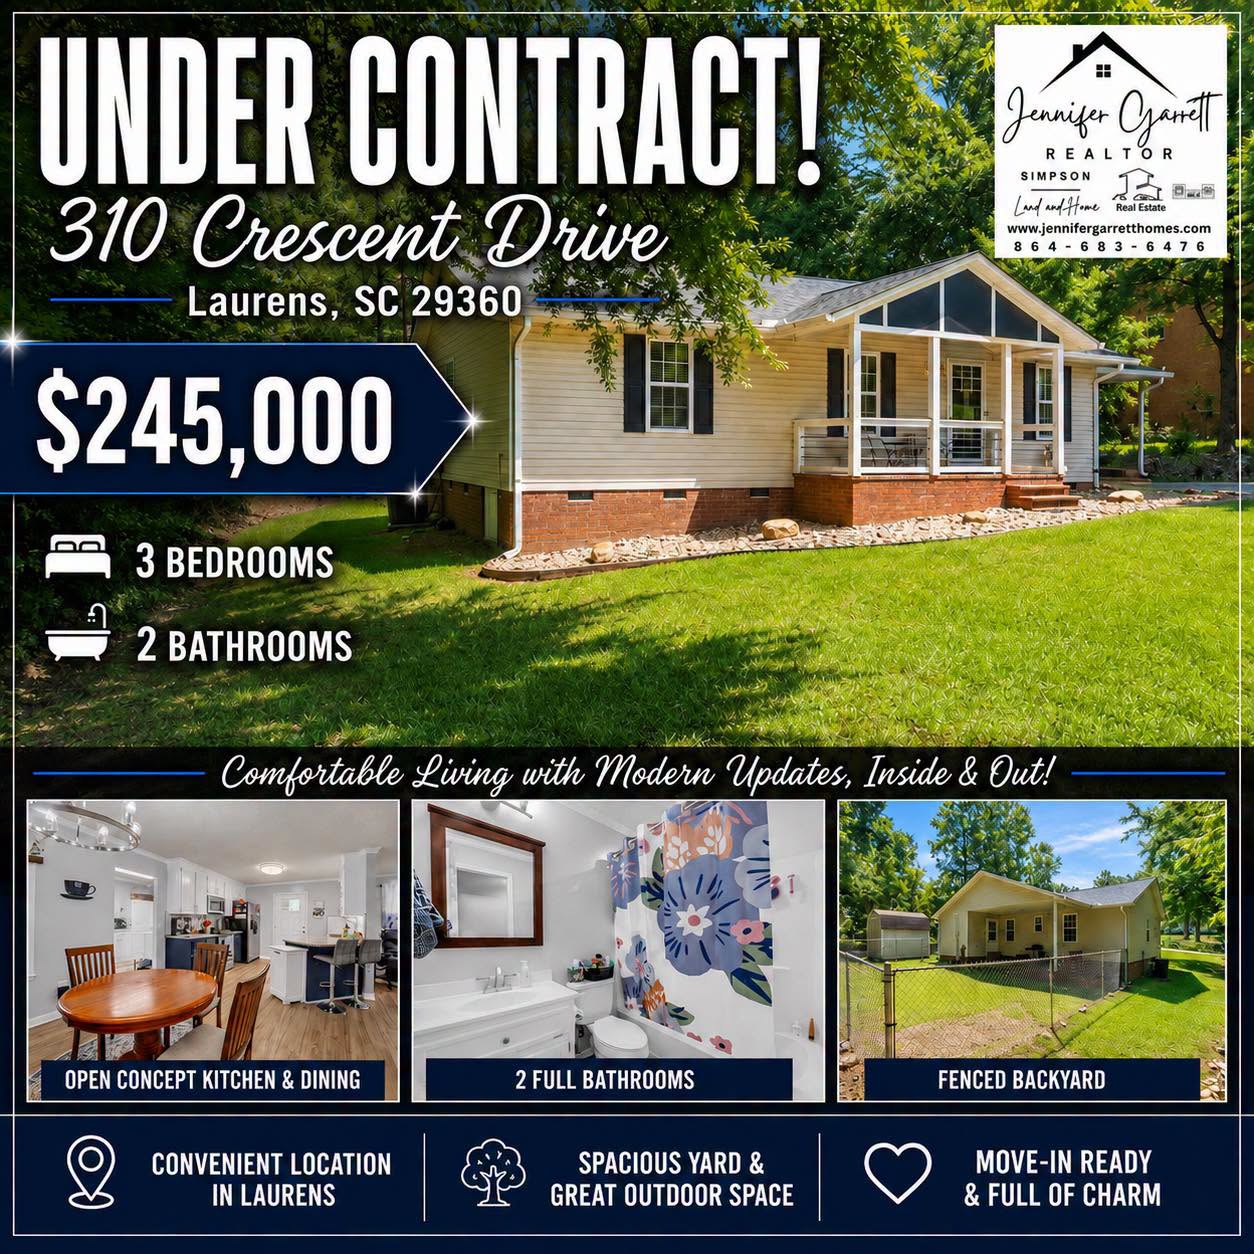
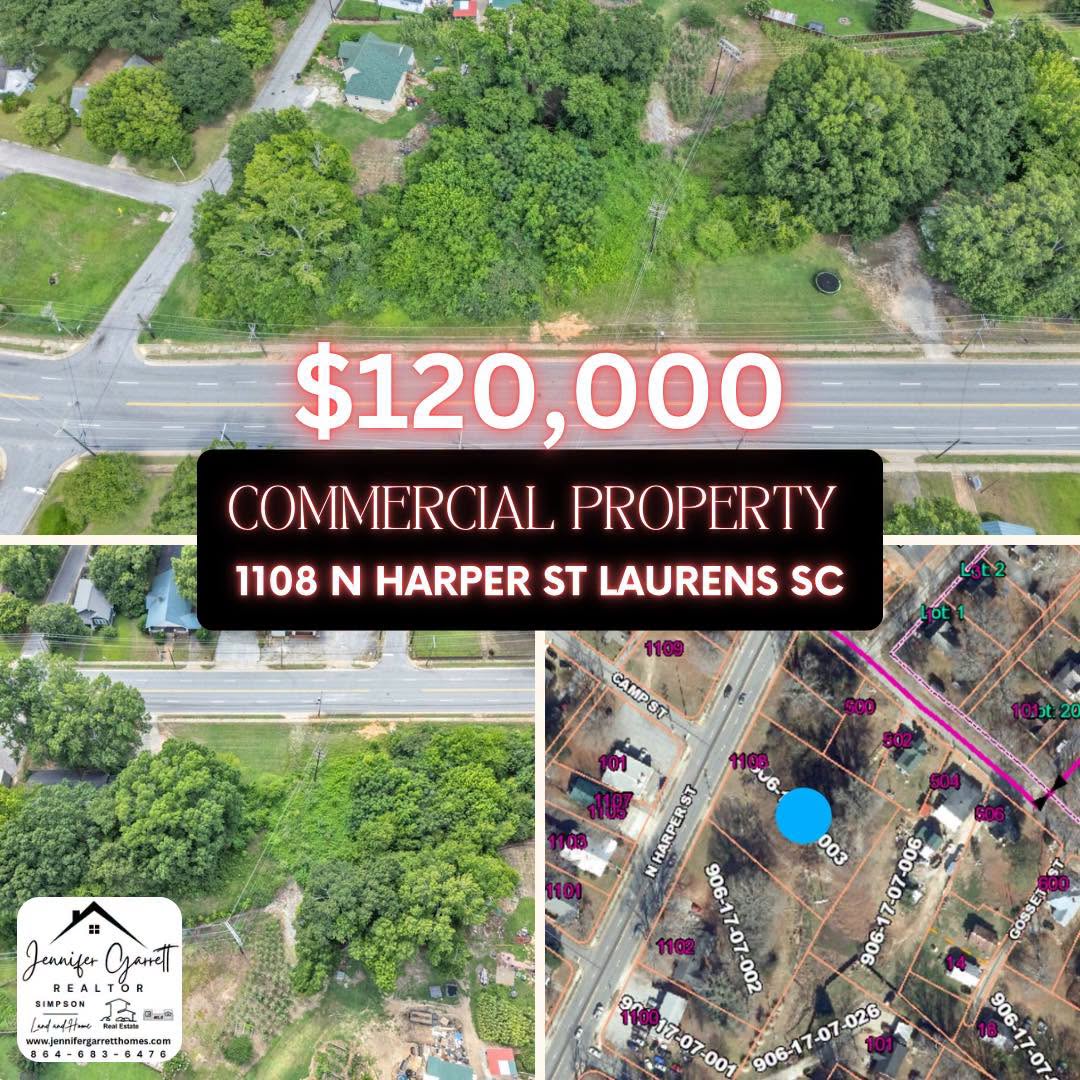
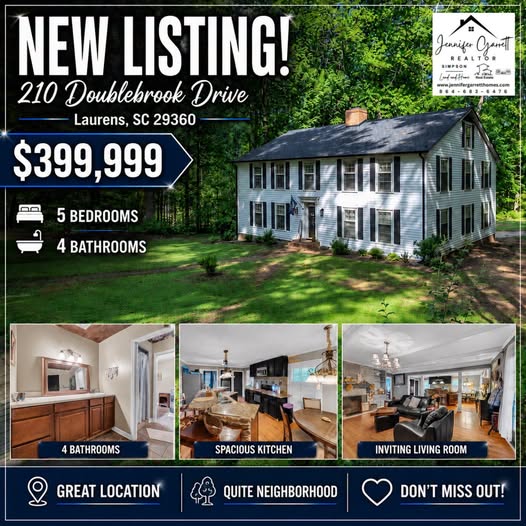
Laurens:

Under Contract:


Click the photo for a link to the listing:

Click Photo for Link to Listing:

Fountain Inn Area:

Cick Photo for a link to the listing:

Youtube Podcast! Home Features! Community Spotlights! CLICK THE PHOTO!

Featured Properties

$195,000
3 Beds 2 Baths
*Hidden gem in charming Downtown Pelzer * Welcome home to this updated 3 bedroom/ 2 full bath house nestled in the heart of charming downtown Pelzer for under $200,000! There's something wonderfully timeless about small-town living, where life is a little slower and so much of what you need is right outside your front door. Imagine strolling to dinner on a Friday night, walking to the library for a quiet afternoon, or heading to church on Sunday morning without ever getting in the car. It's the kind of lifestyle where you can enjoy charming streets, local shops, friendly faces, and a true sense of community, all within an easy walk from home. Full of character and refreshed for modern living, this inviting 3-bedroom, 2-bath home offers a functional floorplan, providing the perfect blend of timeless charm and modern convenience.Step inside to discover a warm and welcoming layout with a comfortable living room, spacious kitchen and walk-in laundry room. The primary bedroom/ bathroom suite is on the main level as well as an additional full bathroom. Upstairs you'll find two more spacious bedrooms / flex spaces plus ample storage. Outside, enjoy a private, fenced-in yard with plenty of room for gardening, entertaining, pets, play, or simply relaxing and enjoying your own private outdoor space. Located in the historic Mill Village of Pelzer, you'll love the small-town charm, community atmosphere, and easy access to local shops, restaurants, Chapman Park and Monkey park and everything this revitalized downtown has to offer. The vibrant Saluda River runs right through the center of town, providing fishing and kayaking options just steps away! Just about 30 minutes south of Greenville, its also convenient to City Scape Winery and Happy Cow Creamery. This is the one you won't want to miss!

18 Goodrich Street, Pelzer

$699,900
4 Beds 2.5 Baths
NEWLY RELISTED & NOW OFFERED AT $699,900! Bring your horses and discover an exceptional opportunity to own a turnkey 10-acre equestrian property near Clemson. This thoughtfully developed farm features a nearly new, single-story farmhouse, approximately 1,800-square-foot 7-stall barn, show-ready riding arena, fenced paddocks and pastures, water lines to the pastures, run-in shelters, covered pavilion and oversized pole barn/carport. Built in 2022 using modular construction and set on a crawl space foundation, the farmhouse offers easy one-level living with an open floor plan, abundant natural light and LVP flooring throughout. The spacious kitchen features an oversized island, walk-in pantry, custom details and coffered ceilings, while the living room centers around a custom fireplace. The private primary suite includes a spa-inspired bath with oversized walk-in shower, and the generous laundry/mudroom provides excellent storage for everyday and farm life. Home plans are available upon request. For horse enthusiasts and hobby farmers, much of the time-consuming infrastructure is already in place. The approximately 1,800-square-foot barn features 7 stalls, electricity, water, tack room and hay loft. Add the riding arena, fenced paddocks and pastures, water lines, run-in shelters, covered pavilion and oversized pole barn, and you have a versatile setup for horses, livestock, training, recreational riding, trailers, RVs, boats and equipment. Enjoy peaceful country living while remaining convenient to Clemson, Easley, Greenville, Lake Hartwell and Lake Keowee. Whether you're searching for a horse property, hobby farm, equestrian facility or private country retreat, 615 Wilson Road offers an increasingly hard-to-find combination of a newer home, 10 acres and established farm infrastructure—all now offered under $700,000. The hard work has already been done—bring your horses and make it yours! Pre-listing inspection and list of completed repairs available upon request.

615 Wilson Road, Central

$1,699,500
3 Beds 3.5 Baths
Hartness was conceived not as a traditional subdivision but as a true village, with four hundred eighty-two acres, one hundred and eighty of which are held in permanent preserve, a national Best in American Living award, and Hotel Hartness at its center. Within this setting, this home on Gambrell Drive stands distinctly apart. While many homes here are chosen from a standard menu, this residence was custom-drawn by architectural designer Lew Oliver and built in 2021 by CarsonSpeer Builders, a repeat Pinnacle award winner and Builder of the Year. Elevated past the original plan by owners who intended to stay, it offers the character of a village home with custom quality throughout. Features abound, starting with an engineered building envelope designed for serenity and energy efficiency. Open-cell spray foam seals the roof deck and exterior walls, sound batt insulation wraps key rooms, and cast-iron vent stacks eliminate plumbing noise. Paired with upgraded casement windows, the interior stillness is immediate and striking. Inside, eight-inch live-sawn white oak flooring spans the main level, staircase, and upstairs bedrooms, complemented by custom Americraft cabinetry throughout. The kitchen features quartz countertops, SubZero and Miele appliances, a 36-inch professional gas range under a custom hood, and a walk-in pantry fitted as a working scullery. Stone selections were chosen individually for each room, paired with picture-framed windows and custom trim casing. The main level opens from a covered porch into a light-filled living space with a tiled fireplace. The primary suite offers a quiet retreat with dual vanities, a frameless glass shower, custom wood paneling, and built-in closet systems. Upstairs, two-bedroom suites join a flex room currently serving as a media, office, and exercise room. Behind the home, the rear-lane garage includes two main bays plus an additional golf cart bay, with finished overhead storage. The home's systems are equally refined, with two zoned Lennox systems, a Navien tankless water heater with recirculating hot water, motorized window coverings, an epoxy-coated garage floor, EV charging, and an upgraded heavy-gauge black metal roof. In the yard, Maple Leaf Landscape Design created a mature garden environment. A walled stone terrace features a built-in gas fire pit and a plumbed grill station, framed by structured boxwoods, a Japanese Maple, and seasonal plantings over a Zoysia lawn with four irrigation zones. At night, with the fire lit and low landscape lighting set, the courtyard feels completely private. Yet the village is right at your doorstep. The preserve, resort pool, sports garden, trails, and Hotel Hartness are a brief walk or golf cart ride away. Homes crafted to this standard are rarely built for the market. They are built once, by people who meant to stay. Schedule a private tour to make it yours, today.

15 Gambrell Drive, Greenville

$359,900
4 Beds 2.5 Baths
Welcome to Brookside Farms, a unique community with gorgeous majestic mountain views of the Blue Ridge Mountains located within 5 minutes of Greer High and Greer Middle Schools! So convenient to the City of Greer (10 minutes), Greer Golf Course (5 minutes), Lake Robinson (12 minutes), BMW (20 minutes), and the popular Downtown Greenville area only 30 minutes away with easy access to I-85 and I-385 not to forget GSP International Airport a short distance away! This 2 story Craftsman home 4 bedroom (or 3 bedroom and an office/flex room) with 2.5 bathroom Smart Home is better than new with a relaxing privacy fenced backyard. The open kitchen and 24x13 Great Room with a beautiful fireplace are perfect for gathering and entertaining friends and family. The kitchen features granite countertops, an island, lots of cabinets and stainless-steel appliances with a large walk-in pantry. The main floor consists of the Great Room, the kitchen, plus a flex room that could be used as a dining room, an office, or a playroom, and a large storage closet. All 4 bedrooms or 3 bedrooms and an office or sitting area, a full bath plus the large ensuite bath connected to the large master bedroom that features double sinks and a 5 foot shower with glass enclosure and a large walk-in closet are located upstairs with the laundry room for easy access. The 2 car freshly painted garage contains the tankless hot water heater. Your own private retreat awaits you in a one-of-a-kind large private backyard graced with Palm Trees, Hummingbird feeders and a gorgeous mountain view of the Blue Ridge Mountains!! The solitude and the magnificent setting sun is perfect for relaxing by the fire after a long day! Brookside Farms welcomes you to the "good life" with a grand club house/open air pavilion with a fireplace, 2 spectacular pools, a pickleball court, Boccie Ball, a playground and walking trails that meander through the community plus over-flow parking area! As for parking, this awesome home has a paved 2 car flat driveway!! All of this and just minutes from shopping, dining, medical and dental offices, hospitals, entertainment and so much more! This area of the Upstate is blessed with numerous lakes, state and county parks and nature trails-such a paradise for one to enjoy the outdoors! Don't miss out on your chance to make this perfect home your next address-Make 212 Emerald Creek Avenue your next home-Call for you appointment today! The owners are offering concessions and a lender credit is available if the buyer chooses Edge Home Finance with Alex Alexander! Don't delay, this home is a-one-of-a-kind!

212 Emerald Creek Avenue, Greer

$434,900
3 Beds 1.5 Baths
Location, flexibility, & opportunity come together in this charming Greenville home just moments from award-winning Downtown Greenville. Set on an approximately half-acre lot, this 3-bedroom, 1.5-bath home is move-in ready today while offering exciting potential to expand, enhance, & make it your own over time. Inside, abundant natural light fills the home, beginning in the welcoming living room where a classic fireplace & built-ins add warmth & character. The renovated kitchen brings a fresh, updated feel with convenient access to the side patio—perfect for morning coffee, outdoor dining, or entertaining. An enclosed back porch provides additional flexible space to relax, gather, or reimagine to fit your lifestyle. Outside, the oversized lot is a standout, offering room to enjoy as-is while opening the door to future possibilities—from expanded outdoor living to a potential home addition. The unfinished basement adds an impressive amount of storage, a one-car garage, & additional space for a workshop, hobbies, or future finished square footage. All of this in a hard-to-beat location less than a mile from Downtown Greenville and just minutes from major interstates, making it easy to enjoy everything Greenville has to offer while still having the space of a larger homesite. Turn-key where it matters, full of character, & loaded with possibilities for what comes next—this is an opportunity you don't want to miss.

14 Midland Street, Greenville

$2,200,000
3 Beds 2.5 Baths
A distinctive expression of modern waterfront living on Lake Keowee, this exceptional 2020 custom home by YoderBuilt Custom Homes is set on 1.37 acres with nearly 500 feet of rip-rapped shoreline, deep water, and a covered dock. Designed from a California modern plan, the home combines thoughtful architecture, quality construction, energy efficiency, and enduring performance. Lake-facing walls of glass, soaring ceilings, refined finishes, and seamless indoor-outdoor connections create a sophisticated yet comfortable setting. Hickory hardwood floors and Dekton countertops bring warmth and durability, while the spacious chef’s kitchen features custom cabinetry, premium Bosch appliances, a hybrid gas/electric range, adjoining coffee station and pantry, and a dramatic 6' x 6' skylight rising to 14 feet. The living area opens to a screened porch with fireplace and a grill deck with natural gas grill, all oriented toward the lake and its ever-changing views. The primary suite features a zero-threshold walk-in shower with Grohe fixtures and a Schluter shower system. A climate-controlled 672-square-foot garage includes a BendPak 9,000-pound four-post lift, two EV charging locations, extensive cabinetry, mini-split HVAC, and insulated glass garage doors. The unfinished lower level offers exceptional flexibility for future living, entertaining, fitness, or guest spaces, with a separate garage bay for a golf cart and convenient waterfront access. One bedroom includes a queen Murphy bed, providing added flexibility for use as a guest room, office, or multi-purpose space. The covered dock includes electricity, HydroHoist Tritoon lift, kayak lift, seating, and storage. Additional features include an asphalt circular drive, generator connection, Honda generator, and Rinnai tankless water heater. No HOA fees, with short-term rentals permitted. Conveniently located minutes from shopping, dining, entertainment, downtown Seneca, and medical facilities, with Clemson University approximately 20 minutes away.

5011 Bridgeview Drive, Seneca

$445,000
5 Beds 3 Baths
Welcome to 18 Larson Dr in Simpsonville’s Hawthorne Ridge community. Offering approximately 3,016 square feet with 5 bedrooms and 3 full baths, this spacious home provides a versatile layout with plenty of room for everyday living, entertaining, working from home and hosting guests. Interior Highlights The main living area features an inviting fireplace, abundant natural light and an open flow into the kitchen. The kitchen is designed to be both attractive and functional with white cabinetry, granite countertops, a large center island, stainless steel appliances, tile backsplash and pendant lighting. Dark flooring adds contrast throughout the main living spaces, while multiple windows keep the interior bright and welcoming. Upstairs, generously sized rooms provide flexibility for bedrooms, an additional living area, office, media space or hobby room. The spacious primary bedroom offers ample room for a complete bedroom suite, while the home’s five-bedroom configuration creates numerous options for adapting the space to individual needs. Neighborhood Perks Located in Hawthorne Ridge near East Georgia Road and the Woodruff Road corridor, the property is well positioned for access to the Five Forks area’s wide selection of grocery stores, restaurants, shopping and everyday services. Rudolph Gordon School is also located nearby, approximately 3.3 miles from the property. School assignments are subject to change and should be independently verified. Lifestyle Appeal The Simpsonville location combines residential surroundings with convenient access to the shopping and dining options found throughout Five Forks and along Woodruff Road. With more than 3,000 square feet, multiple living spaces, a spacious kitchen and five bedrooms, 18 Larson Dr offers a flexible floor plan with room to make the home fit a variety of everyday needs. Some listing photos have been virtually staged to illustrate potential furniture placement and use of space.

18 Larson Drive, Simpsonville

$589,000
4 Beds 3 Baths
HOLLY TREE PLANTATION | Welcome to 103 Lancelot Court, nestled on a quiet cul-de-sac in the desirable Holly Tree Plantation! This spacious 4-bedroom, 3-bath home offers incredible, mostly main-level living and a fantastic finished, walk-out basement. Boasting plenty of room for everyday living, entertaining, and growing, the main floor features a formal living room, dining room, den, and kitchen! The spacious primary suite includes an oversized bathroom, a walk-in closet, and a private laundry room. Two additional generously sized bedrooms and a full bathroom complete the main level. You will love the expansive basement with endless opportunities! Perfect for an in-law suite, kids' hangout, or private guest quarters; this space has it all. A huge living area is perfect for a playroom, home gym, or cozy movie room! A well-appointed flex room could easily be used as a home office, craft room, or additional guest bedroom! The 4th bedroom, full bathroom, and second laundry room make this the perfect space for a private retreat! Outside, enjoy a tranquil backyard, spacious deck, and an attached shed that provides the perfect spot for storing lawn equipment and yard tools. A two-car garage adds even more convenience and storage. Located in the established Holly Tree community, this home offers space, flexibility, and a fantastic cul-de-sac setting. Come see all that 103 Lancelot Court has to offer! ** Some photos are virtually staged **

103 Lancelot Court, Simpsonville

$699,000
5 Beds 3.5 Baths
Location, location, location! Beautifully situated on a cul-de-sac lot in an established subdivision with mature landscaping, this spacious 5-bedroom, 3-full-bath, 1-powder-room home offers exceptional space, entertaining potential, and convenience. Just minutes from shopping and dining, with easy access to BridgeWay Statio, I-385, the soccer stadium, and Woodruff Road, this home truly puts you close to it all. The owner says the neighborhood, Ricelan Creek, is exceptionally friendly and will be missed! Inside gleaming hardwood floors flow through the foyer, den, great room, and dining room, while luxury vinyl plank flooring adds durablity and style to the kitchen, sunroom, and laundry room. Updated light fixtures and ceiling fans are featured throughout. French doors allow the den and great room to be easily separated or opened together, while the great room offers a cozy wood-burning fireplace. Double bay windows add character and natural light, and are located in the Den and the Primary Bedroom. The well-appointed kitchen provides abundant counter and cabinet space, convenient cabinet roll-outs, an eat-in island, granite countertops, and a wonderful view of the backyard from the kitchen sink. All appliances convey, including the refrigerator and washer and dryer. The primary suite is a true retreat, featuring a bay window, spacious walk-in closet, and a luxurious bath with double vanities, garden soaking tub, steam shower with multiple jets and mood lighting, and an upgraded heated toilet. All bedrooms are conveniently located upstairs. Upstairs is the very spacious Bonus Room and full bath. This can serve as the 5th bedroom. a guest suite or a true Bonus Room. This room has its very own stairway. Step outside and discover an incredible private fenced in backyard designed for relaxation and entertaining. The expansive 39' x 15' stamped concrete patio includes a covered porch area and overlooks the 16' x 32" inground pool, featuring a 3-foot shallow section and an 8-foot deep section. A screened porch includes a hot tub, while a separate outbuilding with electricity provides dedicated space for the pool equipment, The stamped concrete driveway and sidealk add to the home's attractive curb appeal.

105 Sugar Hill Court, Simpsonville

$515,000
3 Beds 2.5 Baths
Architecturally rich and impeccably maintained, 424 Saint Paul Road showcases the kind of custom craftsmanship rarely found in its price range. It’s a home where custom design meets everyday comfort on a beautifully landscaped 0.74-acre homesite. From illuminated multi-tier tray ceilings and intricate millwork to rich hardwood flooring, elegant wainscoting, and a thoughtfully designed open floor plan, every space reflects exceptional attention to detail. From the moment you enter, you'll appreciate the quality and craftsmanship throughout. Dramatic multi-tier tray ceilings, a coffered dining room ceiling, extensive crown molding, elegant wainscoting, and graceful arched openings create a home that feels both sophisticated and inviting. Rich hardwood floors lead into the spacious great room, where a stunning stone fireplace and soaring architectural ceiling provide an impressive focal point. The heart of the home is the open kitchen, featuring an oversized quartz island, abundant cabinetry, stainless steel appliances, and unobstructed views of the living and dining spaces—perfect for entertaining family and friends. A dedicated office with custom built-ins and a sun-filled bay window offers an ideal work-from-home space or flexible room to fit your lifestyle. The private primary suite is a true retreat, complete with its own custom tray ceiling and a spacious layout designed for comfort. The newly added sunroom offers year-round enjoyment with abundant natural light and peaceful views of the beautifully maintained backyard. Outside, professional landscaping, mature flowering trees, a fully fenced backyard, and an oversized driveway create exceptional curb appeal while providing both privacy and space to enjoy the outdoors. Conveniently located just minutes from Easley, Greenville, shopping, dining, and major commuter routes, this home offers the perfect balance of luxury, convenience, and tranquility. Distinctive architecture, quality finishes, and impeccable maintenance make 424 Saint Paul Road a home that truly stands apart. Visit today!

424 Saint Paul Road, Easley

$1,035,000
4 Beds 4.5 Baths
Priced to sell well below recent appraisals and ready for you to create your dream home, 6 Little Bottom Road is an ideal opportunity for the astute buyer or investor who is searching for a rare gem that can be reimagined, polished, and restored to splendor. -- Located in the exclusive gated golf and fitness community of Cliffs at Glassy Mountain, this private 4 Bedroom, 4.5 Bath home has three living levels, abundant outdoor living space and a 3-car garage. It is located on 5.6 acres (including 2 adjacent lots) with the opportunity for big views! Enter the home from the courtyard to the Main level into the 2 story Foyer and Living Room with soaring ceiling, a stone fireplace, and access to the Deck with mountain views. The split floor plan provides for a private Primary Suite with En Suite and access to the Deck. The main level central Kitchen, Dining Room, and Breakfast Nook have easy access to the screened porch and Grilling Deck. -- Upstairs are two additional Bedrooms, a full Bath, and Bonus Room over the 3-Bay Garage. -- The terrace level has a central Rec Room with wet bar, fireplace, a wine cellar/or gun storage room, and access to the covered Deck and greenhouse. A guest Bedroom with a full Bathroom, an Office with En-Suite (could become another Bedroom), and two Storage Rooms are also found on the terrace level. Motivated sellers have price the home well and to sell AS-IS. Repairs and deferred maintenance will be buyers' responsibility; sellers will pay any current liens.

6 Little Bottom Road, Landrum

$500,000
3 Beds 2 Baths
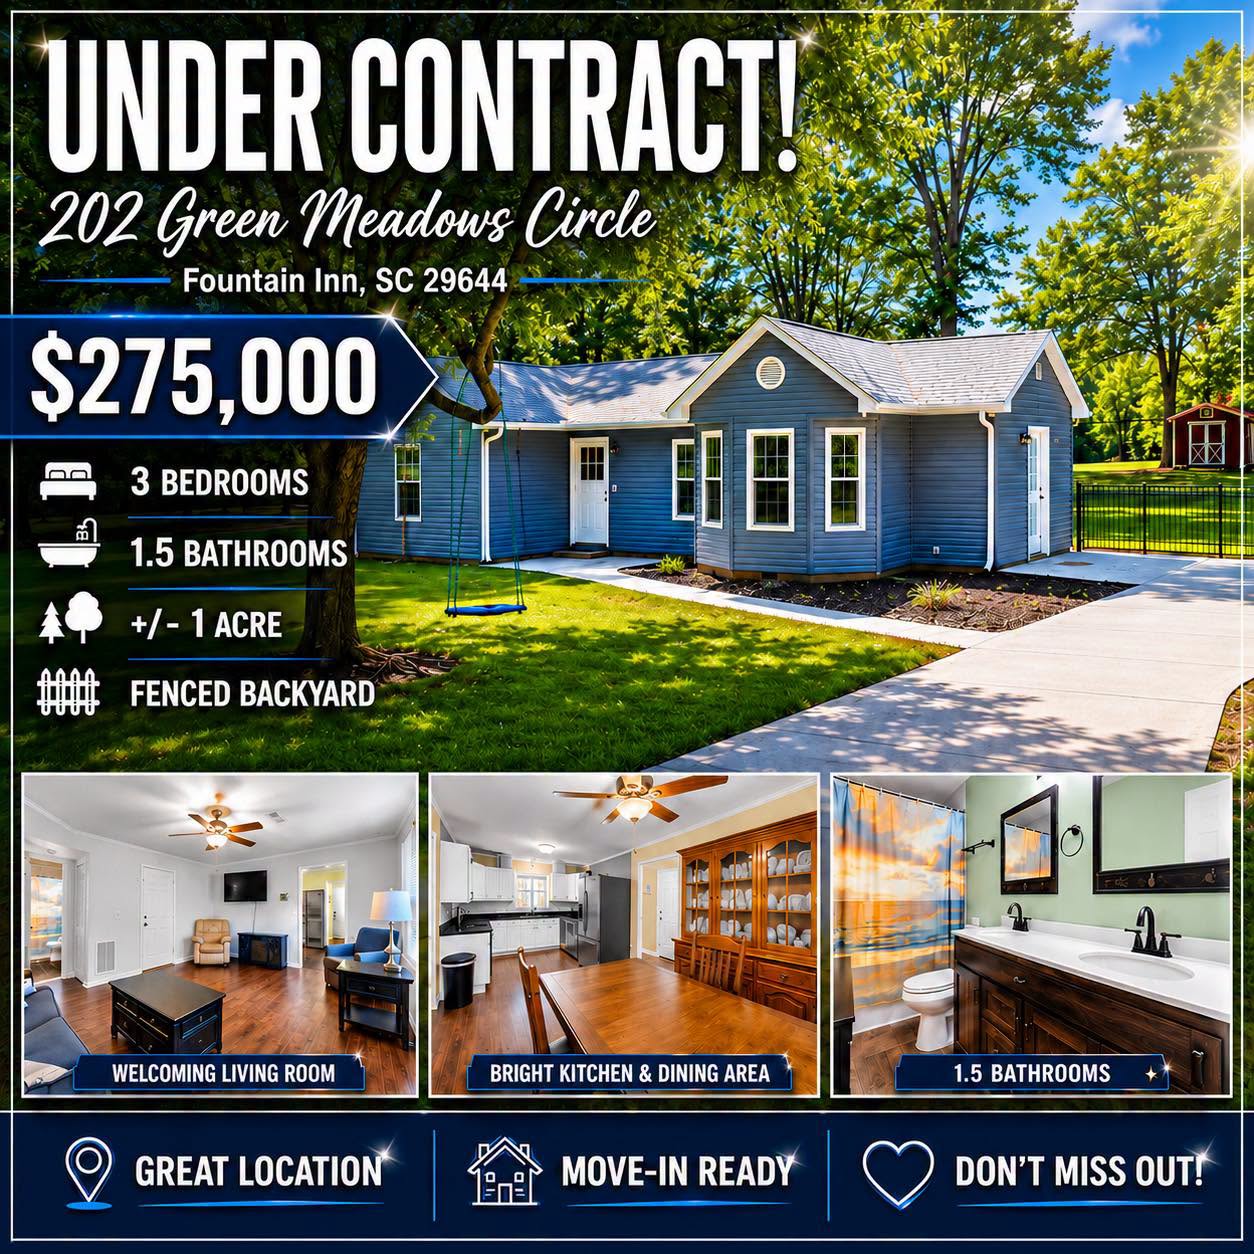
Welcome to 744 Cooper Bridge, where Southern charm meets peaceful country living! This beautifully maintained 3-bedroom, 2-bath brick ranch welcomes you with a covered rocking-chair front porch making the perfect spot to relax and watch an afternoon storm roll across the countryside. Inside, beautiful, low-maintenance luxury vinyl flooring flows throughout the main living areas. The formal dining room provides the perfect setting for holiday gatherings and memorable family dinners. Just beyond, the newly remodeled kitchen is sure to impress with a large island, granite countertops, stainless steel appliances, abundant cabinetry, and plenty of workspace. A charming coffee bar with butcher-block countertops and floating shelves adds the perfect finishing touch. The kitchen opens seamlessly to a spacious den featuring a cozy wood-burning fireplace, creating a warm and inviting gathering space for chilly winter evenings. Just off the back entrance, you'll find a large walk-in laundry room and a versatile flex room that can easily serve as a home office, craft room, storage space, or whatever best fits your lifestyle. Down the hall are three generously sized bedrooms. The hall bath features dual sinks and granite countertops, while the spacious primary suite offers a private retreat with a beautifully updated bathroom featuring dual sinks, granite countertops, and a tiled shower, thoughtfully tucked behind a charming barn door. Step outside and experience the tranquility of country living! Situated on nearly 1.5 acres and backing to peaceful woods, the property offers plenty of room to relax, entertain, garden, or simply enjoy the outdoors. The expansive covered back porch is ideal for gatherings or unwinding in the porch swing at the end of the day. Multiple outbuildings provide endless possibilities for hobbies, play space, gardening, a home office, storage, or workshop space. The spacious garage offers ample room for landscaping equipment and tools and could easily be transformed into the ultimate workshop. Enjoy the best of both worlds with peaceful country living while remaining just minutes from downtown Woodruff, Fountain Inn, and Simpsonville. Located in an area known for award-winning schools, this charming property offers space, character, flexibility, and convenience! Come experience the southern charm of 744 Cooper Bridge for yourself!

744 Cooper Bridge Road, Fountain Inn

$1,150,000
5 Beds 4 Baths
Delightful Country Estate: 11-Acre private oasis with pond & large accessory building. Welcome to your ultimate private sanctuary. Nestled deep within 11 acres of pristine countryside, this remarkable estate offers a distinct blend of classic elegance, spacious living, and untouched natural beauty. Designed for those who crave privacy and room to breathe, this property is a true escape from the everyday hustle. Built in a timeless traditional architectural style, the home welcomes you with classic curb appeal. Its open floor plan allows room to breathe. 5 bedrooms and 4 full bathrooms provide plenty of space for family and guests. Sizable windows throughout the main living areas frame picturesque, sun-dappled views of your acreage and pond. Interior highlights include the large main floor primary bedroom with walk-in closet and full bath featuring separate tub and shower, and an open kitchen complete with breakfast area and access to outdoor balcony deck, perfect for grilling and outdoor dinning. The crown jewel of this breathtaking 11-acre tract is your own expansive, glassy pond. Safely tucked away from the road in a completely private setting, the water serves as the centerpiece for a tranquil country lifestyle. Watch the morning mist rise off the placid water from your front porch while enjoying a freshly brewed cup of coffee. Go for an afternoon paddle. Or relax in a hammock under the shade of mature trees. The park-like grounds and wooded borders attract local wildlife, for which there is plenty, creating a serene backdrop right in your backyard. In addition to the main home, the property features a large, versatile accessory building that is a dream come true for hobbies or organization. The ultimate workshop, car restoration, or heavy-duty DIY projects? Or ample storage to securely store boats, tractors, ATVs, and all your outdoor lawn equipment. Key Property Highlights: 11 Acres of fully private, serene countryside with a long driveway; Timeless traditional home with 5 bedrooms and 4 bathrooms; Beautiful pond perfect for recreation or peaceful reflection; Large accessory building ideal for a workshop or extra storage. Whether you are looking for a full-time family estate, a hobbyist's paradise, or a peaceful retreat, this 11-acre gem offers a lifestyle of quiet country living that you have to experience to believe.

1527 S Blackstock Road, Landrum

$1,399,000
5 Beds 4 Baths
Feels like a heartfelt embrace from the moment you arrive at the gates, where the pastures of serenity and chapters of love are waiting to be written.  This white farmhouse residence expands across 9.5 acres, where every brick and beam tells a story, every detail chosen with intention. A place that is as warm as it is timeless. A long drive way greets you as you pull into the Porte Cochere. The front porch is decorated with a solid oak double door entry, where many sunsets will one day be enjoyed. Upon entering, the wood floors flow gracefully throughout, leading you into a two-story foyer that opens to an Iron+ Oak stair case. The scenic floor plan is a true gift, framing breathtaking farm views from every window—like living in a painting where the countryside unfolds just for you. High-end finishes whisper quality without shouting, from the Thermador professional-grade appliances in the kitchen to the custom 11-foot Marble + Oak island that invites gatherings and quiet mornings alike. A farm sink, marble backsplash, tower cabinets, sconce lighting, and a beautifully crafted hood with a pot filler make this kitchen feel poetic, yet practical. While the stone fireplace pulls the earthy out door tones into your great room, the built-in arched libraries beg for cherished books and stories shared around the firelight. A Mudroom Pantry creates a necessary space for everyday living, with direct access from the Porte Cochere functioning as an easy loading zone.  This residence adapts to life’s rhythms with three bedrooms and four full baths, plus two flex rooms that could be utilized as additional two bedrooms, growing with your family. The main level owners suite leads outdoor onto the patio for a breath of fresh air. This suite was thoughtfully curated with oak cabinetry featuring a personal styling zone for the Lady of the House. Soak the day away in the freestanding tub, or jump into a mosaic marble XL shower featuring his-and-her shower heads to unwind. An adjoining walk-in closet thoughtfully connects from the primary bath into the laundry, making everyday moments a little easier and more intentional. But oh, the sunsets here—they’re the kind that stop you in your tracks, painting the sky in hues of gold and crimson as they dip behind the horizon. The pastures are alive with possibilities, where Highland cattle graze unbothered in the fields. At the heart of it all stands the beautiful Black Barn, a striking highlight that feels like the soul of this property—ready for dreams of ranch life providing ample storage for equpiment and supplies, but beautiful enough to be utilized as your very own event space! This aesthetic Black Barn has future Barndominium potential with a seperate septic already in place, and its very own electrical panel. This isn’t just a house; it’s a Dream Residence woven with care. Where every view, every corner, invites you to slow down and savor the beauty around you. Located between Anderson and Clemson, grab the boat and enjoy Lake Hartwell or Keowee. Escape to Clemson University, just 15 minutes away, for a weekend football game, the farmers' markets, or shopping and dining nearby. At 2811 Lebanon, the value is in the quiet undistracted evening with your loved ones, the memories made in a sanctuary of your very own, without the noise of the outside world. This 9.5 acre property is a great example of that lifestyle - for those looking to settle down,  grab a cup of tea in the evening and quietly enjoy the stillness of the outdoors. There are many properties out there, but how many can bring you peace and security?

2811 Lebanon Road, Pendleton

$320,000
3 Beds 2.5 Baths
Nestled on 4 acres this charming farmhouse-style property offers the perfect blend of peaceful country living and modern convenience, just minutes from downtown Greenwood. Whether you're dreaming of a homestead, hobby farm, or simply a private retreat, this property delivers endless possibilities. Step inside to discover rustic plank flooring flowing throughout the main living areas, complemented by a stunning brick fireplace that creates a warm and inviting focal point. The eat-in kitchen embraces today's modern farmhouse style with white cabinetry, white appliances including a newer refrigerator, updated lighting. Just off the kitchen, the spacious private laundry room which also provides convenient access to the large rear deck overlooking the expansive backyard with a fire pit—perfect for relaxing or entertaining. Recent updates include an additional covered carport, providing extra protected parking and flexibility for vehicles, equipment, or recreational toys. The property also features detached one-car garage, an oversized storage building, and plenty of open space for gardening, chickens, beekeeping, ATV riding, or other outdoor hobbies. The main-level primary suite offers a peaceful retreat with plush carpeting, ceiling fan, fresh neutral paint, and a bright, spa-inspired en-suite bath. A second bedroom and full hall bath with tub/shower combination complete the main floor. Upstairs, you'll find a private third bedroom, a versatile loft or flex space ideal for a home office, playroom, or media area, along with a convenient half bath. If you've been searching for room to spread out without sacrificing accessibility, this move-in-ready property is a rare opportunity. Schedule your private showing today!

822 Mount Moriah Road, Greenwood

$1,125,000
5 Beds 5.5 Baths
REFRESHED & RELISTED! Fresh paint downstairs, an updated primary shower, and ready for its new owners! Welcome to 24 Appian Circle in The Columns, a gated community in Simpsonville. This is one of those homes where you really need to see the layout to appreciate just how much space it has. Hardwood floors, tall ceilings, lots of natural light, and plenty of room to spread out are just the beginning. When you walk in, the two-story living room immediately feels open and bright. The kitchen has plenty of cabinet and counter space and opens to the keeping room with a fireplace and built-in bench seating. It’s a great everyday space, while the large formal dining room gives you plenty of room when everyone is together. There’s also a private office with French doors on the main level. The primary suite is also downstairs and has a large walk-in closet and a newly updated shower. One of my favorite parts of this home is the outdoor space. The screened porch has its own fireplace and overlooks a stone patio and a flat, fenced backyard. There’s plenty of room to enjoy the yard without giving up privacy. Upstairs is where this floor plan gets really interesting. There are two large bedrooms, each with its own private bathroom, but there is so much more space beyond the bedrooms. You’ll find multiple bonus and flex areas that could be used for a playroom, media room, home office, game room, guest space, or whatever works best for you. If you need separate spaces for work, hobbies, kids, guests, or just everyday life, you have options here. Add in a three-car garage and a location inside The Columns, and there is a lot to love about 24 Appian Circle. Come take a look and see how this floor plan could work for you.

24 Appian Circle, Simpsonville

$535,000
4 Beds 3.5 Baths
Welcome to 410 Shannon Way, where classic Southern architecture, generous proportions, and timeless character come together in one of West Anderson’s most established areas. A short walk to Cater Lake and its beautifully renovated surrounding park, this location puts you close to an impressive multimillion-dollar community investment—giving you the benefit of gorgeous green space, lake views, and recreation nearby without the premium price tag of living directly on the lake. This classic 1950s two-story brick traditional makes a striking first impression with its stately façade and wrought-iron front porch. Inside, the home offers 4 bedrooms, 3 full baths, and an incredible four fireplaces, creating warmth and architectural interest throughout. Original hardwood floors showcase the craftsmanship of the era, while oversized bedrooms and remarkably large cedar-lined closets provide the kind of space rarely found in newer construction. One of the home’s standout features is the beautiful staircase, finished with a sophisticated patterned carpet runner that feels straight from the pages of Architectural Digest. Thoughtful updates complement rather than compete with the home’s original character, including an updated bathroom designed with a nod to the classic architecture of the 1950s. A new roof adds an important modern improvement, while the home’s original details, substantial rooms, hardwood floors, fireplaces, and traditional Southern architecture preserve everything that makes a home of this era special. 410 Shannon Way offers the character you can’t recreate, the space you rarely find, and a West Anderson location positioned to enjoy the benefits of significant investment in the surrounding lake and park area.

410 Shannon Drive, Anderson

$389,000
4 Beds 2.5 Baths
Location is Everything and this home has it! This beautiful, two-story home in Lismore Park is located in a highly desirable area of Greer. Less than 10 minutes from the vibrant but quaint downtown area of the city of Greer, and zoned for award winning Riverside schools. Centrally located in the Upstate with downtown Greenville only 20 minutes away and downtown Spartanburg only 30 minutes away. Additionally, the home has been freshly painted throughout in neutral tones including closets and garage, as well as all new flooring throughout the home. Gorgeous new waterproof LVT has been installed in all of the main living areas and bathrooms, and new carpet in all of the bedrooms and the upstairs loft. This spacious floorplan includes an open concept great room with gas log fireplace, breakfast nook with bar seating, & kitchen area with a walk-in pantry. A separate formal dining room is adjacent to the kitchen and 2 story foyer which also hosts a half bath for guests. Also on the main level is the primary suite with a large walk-in closet, box ceiling, and a generous primary bath w/ double vanity, garden tub, separate shower, private water closet and linen closet. Upstairs you will find a nice sized loft area and 3 additional bedrooms all with large closets that share a hall bathroom. This home also offers a private fenced in backyard with a deck, paver patio, fire pit and mature trees at the rear fence-line. Major systems have been updated: Roof 2018, HVAC 2020, Gas Hot Water Heater 2025. This home is move-in ready and waiting to welcome you home! Come see this one today, we don't think it will last long!

113 Lismore Park Drive, Greer

$199,900
3 Beds 2 Baths
Welcome to 303 McNeil Drive, an all-brick ranch offering easy one-level living, a generous half-acre lot, and a strong list of recent updates in an established Anderson setting. With approximately 1,415 square feet, three bedrooms, two full bathrooms, and an attached two-car garage, this home combines comfortable everyday space with a large, usable yard and no HOA. Inside, the home has been freshly updated and is ready for its next owner. The entire interior was repainted in August 2026, and the carpet was replaced at the same time, creating a clean, neutral backdrop throughout. The floor plan centers around a spacious 16' x 22' living room with a gas-log fireplace, while the adjoining dining area and kitchen provide a practical flow for everyday living and entertaining. The kitchen is equipped with appliances that were replaced in 2023 and will convey with the home. The washer and dryer were also replaced in 2023 and are included, adding even more move-in convenience. A pantry closet provides additional kitchen storage, and the dedicated first-floor laundry room keeps household tasks organized and accessible. All three bedrooms are located on the main level, including a comfortable primary suite with a private full bathroom. Two additional bedrooms share the second full bath, offering flexibility for family, guests, a home office, or hobby space. Attic storage adds room for seasonal items and household extras, and the all-on-one-level layout is especially easy to navigate and maintain. Outside, the approximately 0.50-acre lot is level and fenced, providing plenty of room for pets, play, gardening, grilling, or outdoor entertaining. A front porch adds classic curb appeal, while the attached two-car garage with side/rear entry and a paved concrete driveway provide convenient parking and storage. Several major ownership features add meaningful long-term value. The HVAC system was replaced in 2023, and the home is topped by a durable metal roof. The solar panels are owned—not leased—allowing the next owner to benefit from the system without assuming a separate solar lease. Additional features include public water and sewer, natural gas heat, central forced-air cooling, and a crawl space with a dehumidifier. Conveniently located in Anderson with access to Highway 28, US-29, and routes connecting to I-85, 303 McNeil Drive offers an appealing combination of space, function, and value. Fresh interior paint, new carpet, 2023 HVAC, 2023 kitchen appliances, a 2023 washer and dryer, a metal roof, owned solar panels, an attached two-car garage, and a fenced half-acre lot make this home a compelling opportunity for buyers looking for a well-equipped property with important updates already in place.

303 Mcneil Drive, Anderson

$273,000
3 Beds 2 Baths
One level living, flexible floorplan and great outdoor space! Welcome to popular Powderhorn, where established surroundings, great neighborhood amenities, and a convenient Simpsonville location come together in a home with plenty of personality. A long covered front porch welcomes you inside, where the spacious living room is anchored by a wood-burning stone fireplace and offers plenty of room to gather, relax, and make yourself at home. A convenient pass-through connects the living room to the kitchen, which features abundant cabinetry, a full stainless appliance package, and a charming bay window overlooking the backyard. An adjoining dining area provides dedicated space for everyday meals and entertaining. The four-season sunroom will quickly become your favorite room in the house! Generously sized and filled with natural light, this fabulous space features a vaulted ceiling, walls of windows, and built-in window seats with hidden storage. There's room to create an additional sitting area, game room, hobby space, or simply a comfortable place to enjoy your morning coffee while looking out over the backyard. From the sunroom, step directly outside to a fully fenced backyard filled with mature trees and established plantings. A patio and firepit add even more ways to enjoy the outdoors, whether you're grilling with friends, spending an evening around the fire, gardening, or simply enjoying the shade and privacy of the established landscape. Back inside, the flexible floor plan gives you options. Two secondary bedrooms share a hall bath with a tub/shower combination, and one features double doors, making it an easy choice for a home office, playroom, hobby space, or bedroom. The primary suite offers a separate sink and vanity area, walk-in closet, and private bath with a tile-surround shower. An attached garage adds everyday convenience and additional storage. And there’s plenty to enjoy beyond your own backyard! Powderhorn offers a community clubhouse, pool, and tennis courts, while the location puts you just minutes from Heritage Park and Downtown Simpsonville's restaurants, coffee shops, shopping, and local events. Convenient access to Highway 14 and I-385 makes it easy to reach Greenville and destinations throughout the Upstate. From coffee in the sunroom to evenings around the backyard firepit, this is the kind of home that makes it easy to settle in, slow down, and enjoy where you live.

203 Fredericksburg Drive, Simpsonville

$339,900
4 Beds 2.5 Baths
Welcome to a home that truly has it all! This GORGEOUS all-brick ranch offers 1,905 square feet of beautifully updated one-level living, 4 bedrooms, 2.5 baths, a 2-car garage, and an incredible 0.92-acre double lot in an established, quiet Anderson neighborhood with NO HOA FEES and qualifies for USDA 100% financing! Thoughtfully updated from 2018–2026, this home blends timeless charm with the modern features today’s buyers are looking for. Step inside to discover a spacious, open floor plan with LVP flooring throughout, with carpet only in the Primary Bedroom and one secondary bedroom. The inviting living room flows seamlessly into the dining area and beautifully updated kitchen, where granite countertops, stainless steel appliances, abundant cabinetry, pantry storage, and a spacious island with seating make everyday living and entertaining effortless. A brick wood-burning fireplace adds warmth and character to the heart of the home. All kitchen appliances remain, including the smooth-top range, Refrigerator, Dishwasher and Countertop microwave. The oversized walk-in laundry room is another standout feature, with washer and dryer included. Granite countertops continue into the bathrooms, while a NEST thermostat, installed in 2025, adds modern convenience. The NEW metal roof and gutters were installed in 2023. Outside is where this property truly shines! A spectacular 24’ x 48’ two-tier deck creates the perfect setting for grilling, entertaining, or relaxing in the jacuzzi while overlooking the impressive 31’-wide above-ground pool. The pool area features electric and PVC plumbing installed in 2021. The large fenced backyard provides plenty of room to play, garden, entertain, or simply enjoy the privacy of your nearly one-acre property. Kids will love the trampoline set safely into the ground for hours of backyard fun. There is abundant storage throughout the floored attic and garage, plus a gravel parking pad for additional vehicles. Even better, the Seller is paying for private trash service through the end of the year! Located in the desirable McCants Middle and TL Hanna High School attendance areas, this exceptional property offers space, privacy, updates, and an incredible outdoor lifestyle—all without HOA fees. Come see why this is the Anderson home you've been waiting for!

113 Terrace Lane, Anderson

$415,000
3 Beds 2 Baths
RARE CHESNEE PROPERTY WITH A SUBSTANTIAL DETACHED, POWERED GARAGE/WORKSHOP?PLUS AN ATTACHED TWO-CAR GARAGE! Built in 2021, this single-level brick Craftsman-style home offers approximately 1,647 heated square feet, three bedrooms, two full bathrooms, a level 0.56-acre lot and no mandatory HOA. The open one-level floor plan centers around a vaulted great room with recessed lighting and easy-care plank flooring. The adjoining kitchen features granite countertops, abundant white cabinetry, a pantry and peninsula seating, with a dining area positioned beside the kitchen for an easy flow between cooking, dining and living spaces. The main-level primary suite includes a double tray ceiling with accent lighting, a walk-in closet with built-in organization and a private bathroom with a granite-topped double vanity and separate water closet. Two additional bedrooms, a second full bathroom and a laundry room with built-in shelving complete the interior. The attached two-car garage provides convenient everyday parking and additional storage. The standout feature is the detached garage/shop measuring approximately 26’10” by 39’10”. This substantial structure offers a concrete floor, roll-up 10'X10' garage door, yard entry, electricity and bright overhead lighting. The versatile space may accommodate vehicle or equipment storage, tools, woodworking, hobbies, collections, a studio or an organized project area. Exterior features include a paved driveway, covered front porch, covered rear patio, mature trees and usable lawn space. Convenient access to Chesnee, US-221, and surrounding Upstate destinations completes this hard-to-find combination of newer single-level living, no HOA and serious powered workshop space. Schedule a private showing to experience the house, yard and detached garage in person.

209 Lee Drive, Chesnee

$549,500
5 Beds 4 Baths
Looking for a beautiful, custom home in one of Simpsonville's most desirable, established neighborhoods?? Then look no further as this home has something for everyone! This lovely 5BR/4BA home was built in 2014 and is in the very convenient Simpsonville location of Hunters Woods. So close to all that Simpsonville has to offer but yet the large .66-acre +/- lot overlooking the trees and creek gives you the feel of being away from it all. Walk in the front door and you will see the beautiful hardwood floors, heavy moldings and the 12' tall ceilings in the living and dining areas. Check out those beautiful, coffered ceilings in the dining room! The exquisite kitchen overlooks the living room with a large island and a breakfast area with plenty of room for seating. Stainless appliances, granite counter tops and a custom backsplash really shine well together. There is a wonderful 16x10 covered porch off the living room to sip your coffee on and listen to nature. Off the other side of the kitchen is bedroom with a full ensuite bath for those guests staying with you overnight. The large laundry room is easily accessible by the garage door and has a sink in it. The other side of the main floor has the primary bedroom with a full ensuite bath including double sinks, a custom tile shower, jetted tub and a walk-in closet. There are 2 other bedrooms and a full bath off the hallway that finish out the main floor. Head on downstairs to the basement where you have another approximately 1500 square foot of finished space! There is a huge great room area with another bonus area great for workout equipment or perhaps a pool table. There is also a bedroom and a full bath in the basement as well making this space so usable for so many things. Check out the wooden bar area with a wine chiller and freezer. This space is awesome! Step outside to the fenced in, park-like back yard. There is even a creek at the bottom of the hill! You really must come see one this in person. It is rare to find a newer home like this in an older, well-established neighborhood. Don't miss your chance! Priced to sell at under $550k!

221 Foxhound Road, Simpsonville

$349,000
3 Beds 2.5 Baths
Welcome to 118 Callongton Drive, where true pride of ownership is evident from the moment you arrive. Built in 2023 and meticulously maintained by its current owner, this craftsman-style home feels nearly new and is move-in ready. Located in the desirable Harvest Glen community, it offers three bedrooms, two-and-a-half baths, and a comfortable floor plan with the primary suite conveniently located on the main level. The kitchen features white cabinetry, granite countertops, stainless steel appliances, and a spacious island overlooking the light-filled great room, perfect for everyday living and entertaining. The main-level primary suite includes dual vanities, a separate tiled shower, garden tub, and a generous walk-in closet. Upstairs, you'll find two spacious secondary bedrooms and a full bath. What truly sets this home apart is the outdoor living space. Enjoy morning coffee or quiet evenings on the screened porch overlooking the fully fenced backyard, giving children and pets the freedom to play outdoors while you relax nearby. There is also plenty of room for gardening or entertaining. When it's time to cool off, take advantage of the neighborhood community pool. With a two-car garage, tankless water heater, smart-home features, and convenient access to shopping, dining, and I-385, this home offers the benefits of newer construction with valuable outdoor improvements already completed. Come see why 118 Callongton is ready to welcome you home!

118 Callongton Drive, Piedmont

$359,900
3 Beds 2 Baths
BRAND-NEW CONSTRUCTION in Easley, SC! Welcome home to 220 Emory Drive, where fresh, modern design meets comfortable everyday living in a location that puts the best of the Upstate within easy reach. This thoughtfully designed 3-bedroom, 2-bath home welcomes you with attractive curb appeal, stone accents and a covered front porch before opening to a light-filled interior designed for today’s lifestyle. At the heart of the home is an inviting open-concept living space where the great room, kitchen and dining area flow effortlessly together beneath soaring vaulted ceilings. Abundant natural light, stylish fixtures, warm wood tone flooring and a fresh neutral palette create a bright, airy feel, while the kitchen makes a statement with crisp white cabinetry, contrasting dark island cabinetry, granite countertops, black fixtures and hardware, pendant lighting and a coordinating tile backsplash. The adjoining dining area offers the perfect setting for everyday meals or gathering with friends and family. The primary suite provides a comfortable retreat with generous natural light and a private bath, while two additional bedrooms offer flexibility for family, guests, a home office or hobby space. Throughout the home, thoughtful finishes and clean architectural details give this new construction a polished, move-in-ready feel. Outside, enjoy a covered front porch, backyard patio and plenty of lawn space for relaxing, entertaining, gardening or simply enjoying the outdoors. And the location brings it all together. Situated in Easley, this home offers convenient access to both Greenville and Clemson, with Clemson University approximately 20 minutes away and Downtown Greenville within an easy 10-minute drive. Weekends can take you from dining and entertainment in Greenville to Clemson game days or outdoor adventures around Lake Keowee and Lake Hartwell. New construction, stylish finishes, an open floor plan and a location in the heart of the Upstate—220 Emory Drive is ready to welcome its first homeowner.

220 Emory Drive, Easley

$259,900
3 Beds 2.5 Baths
LOCATION, LOCATION, LOCATION! Just across the street from popular BridgeWay Station, this move-in-ready home puts dining, shopping, entertainment, and everyday conveniences practically at your doorstep! Inside, LVP flooring flows throughout the entire home, creating a fresh, cohesive feel from room to room. The open-concept main level is designed for easy everyday living and entertaining, with a spacious living area that flows seamlessly into the dining space and kitchen. The kitchen offers plenty of cabinetry and prep space, a pantry closet, gas range, and breakfast bar seating—perfect for everything from quick weekday meals to gathering with friends. A convenient half bath rounds out the main level. Smart-home upgrades add even more convenience, with nearly all first-floor light switches upgraded for Wi-Fi and Bluetooth connectivity and compatible with Alexa and Google Home. The fireplace controller is smart-home compatible as well, and even the covered patio features a smart ceiling fan. Step outside and you'll find even more space to enjoy! A fantastic covered patio extends your living space outdoors and overlooks the fully fenced backyard with room for pets, play, grilling, gardening, or simply relaxing at the end of the day. Upstairs, two secondary bedrooms share a hall bath, while the spacious primary suite features a tray ceiling, walk-in closet, and private bath. A conveniently located laundry closet means no hauling laundry up and down the stairs! Several valuable updates add even more peace of mind—the roof and HVAC are both approximately three years old, and with a 240 Volt outlet already run in the garage, the house is ready for an electric car charger. Neighborhood amenities make life even easier with lawn maintenance, trash service, a community pool, sidewalks, and streetlights. And the location truly sets this one apart—across from popular BridgeWay Station, with easy access to I-385 and just minutes from Woodruff Road, Downtown Simpsonville, and Downtown Greenville. Move-in ready, low-maintenance living with smart-home upgrades in a location that keeps you close to everything! Some photos have been virtually staged.

25 Minots Ledge Lane, Simpsonville

$699,000
6 Beds 4.5 Baths
Welcome to 509 Grey Oaks Trail—an extensively updated brick home offering exceptional space, flexibility and outdoor living in sought-after River Falls Plantation. With a finished walkout basement, a main-level primary suite, and room to accommodate six bedrooms and four and a half bathrooms, this home delivers the kind of layout that is increasingly hard to find. Step inside to a dramatic two-story foyer and soaring two-story great room, where abundant natural light, a fireplace and striking architectural windows create an impressive yet comfortable gathering space. The entire main level features updated flooring, while custom lighting and ceiling fans throughout the home give each room a polished, finished feel. At the heart of the home is the completely updated kitchen, thoughtfully redesigned for both everyday living and entertaining. Generous cabinetry and workspace, a center island, walk-in pantry and adjoining breakfast area provide plenty of room for everything from quiet mornings to a house full of guests. A separate dining space adds even more flexibility for entertaining. The spacious primary suite is conveniently located on the main level and features a tray ceiling, two walk-in closets and an updated private bath. An additional main-level room offers flexibility as an office, bedroom, playroom or sitting room. Upstairs, four generously sized bedrooms and two updated full baths provide comfortable space for family, guests, hobbies or work-from-home needs. The finished walkout basement dramatically expands the home's possibilities. This level includes an oversized recreation and entertaining area, an additional bedroom, full bath, wet bar, abundant storage and a workshop with double-door exterior access—ideal for projects, lawn equipment, recreational gear or even golf-cart storage. Outdoor living has also been thoughtfully enhanced. A screened patio creates a comfortable place to relax or entertain while enjoying the wooded backyard setting. The extended driveway wraps around the rear of the home to a large landing pad, providing valuable additional parking, easier access to the lower level and exceptional functionality for a home of this size. Located within River Falls Plantation, residents enjoy a beautifully established golf-course setting centered around an 18-hole Gary Player Signature course. The River Falls clubhouse is also home to the pro shop and Tavern 290, with golf memberships and additional recreational opportunities available separately. The community pool and adjoining covered pergola provide many hours of enjoyment. Conveniently positioned between Greenville and Spartanburg, 509 Grey Oaks Trail offers easy access to GSP International Airport, I-85, I-26, BMW, nearby employment centers, shopping, dining and everyday conveniences. This is not simply a large home—it is a remarkably versatile, extensively updated home with spaces that can adapt as life changes. Come experience just how much 509 Grey Oaks Trail has to offer.

509 Grey Oaks Trail, Duncan

$279,000
3 Beds 2.5 Baths
LOW-MAINTENANCE LIVING WITH THE SWAMP RABBIT TRAIL RIGHT AT YOUR DOORSTEP! Welcome to sought-after Hadley Park, where an easy lifestyle, a spacious floor plan, and an incredible location come together. The Swamp Rabbit Trail runs alongside the neighborhood, making it easy to walk or bike to popular BridgeWay Station for dinner, shopping, entertainment, coffee, community events, or simply an afternoon out. And when you're ready to stay closer to home, head to the neighborhood pool or relax on your own patio without spending your weekends taking care of the yard! Inside, you'll immediately appreciate just how open and spacious this townhome feels. Hardwood floors flow throughout the main level, where a generous living room is filled with natural light from a wall of windows overlooking the backyard and green space beyond. The open layout keeps the living room connected to the kitchen and breakfast area, while a separate formal dining room gives you even more flexibility for entertaining, everyday meals, or even a home office or flex space. The spacious kitchen offers plenty of cabinetry, prep and storage space, a breakfast bar, full appliance package, and a separate breakfast area surrounded by windows and French doors leading outside. A convenient half bath and attached garage round out the main level. Step outside onto an oversized patio overlooking green space with no home directly behind you. There's plenty of room for grilling, outdoor dining, container gardening, morning coffee, or simply relaxing at the end of the day—and with lawn maintenance handled through the HOA, you can enjoy the outdoor space without adding yard work to your weekend. Upstairs, two secondary bedrooms share a hall bath, while the spacious primary suite offers two walk-in closets and a private bath with a garden tub/shower combination. Even laundry is convenient with a second-floor walk-in laundry room, and the washer and dryer convey. Hadley Park makes townhome living easy with amenities that include a community pool, dog-walking areas, common areas, sidewalks and streetlights, along with lawn maintenance, irrigation, termite treatment, and exterior maintenance included through the HOA. And the location is hard to beat! In addition to easy access to the Swamp Rabbit Trail and nearby BridgeWay Station, quick access to I-385 keeps Downtown Greenville, Downtown Simpsonville, Woodruff Road, and destinations throughout the Upstate within easy reach. The home is also zoned for popular Mauldin Elementary, Mauldin Middle, and Mauldin High. Spend less time maintaining your home and more time enjoying where you live—bike the trail, meet friends at BridgeWay Station, spend an afternoon by the pool, or come home and relax on your own patio overlooking the green space. This is the kind of location that makes everyday life a little more fun!

1303 Alexandrite Lane, Mauldin

$489,000
3 Beds 3.5 Baths
GAME DAY AT THE LAKE! Welcome to your own cabin-in-the-woods retreat on Lake Hartwell, situated on approximately half an acre with NO HOA and less than 20 minutes from Clemson and just 45 minutes from Greenville! With direct lake access, a covered dock, incredible outdoor living spaces and a separate garage apartment, this property offers a rare combination of lake life, wooded privacy and flexibility. Whether you're searching for a full-time home, Clemson weekend getaway, multigenerational setup or a property with potential for game weekends, Parents Weekend and short-term rental income, this is a setting that's hard to duplicate. Inside, hardwood floors, warm wood accents and a gorgeous wood-planked vaulted ceiling add character to the open-concept main level. The updated kitchen features granite countertops, updated appliances, a large center island and plenty of cabinet and prep space, all open to the living and dining areas. The connection to the outdoors is what makes this home truly special. Outdoor access from every room leads to a wraparound porch, multiple covered decks and a four-seasons room with walls of windows overlooking the wooded setting and lake beyond. Open the glass panels and it converts to a screened porch—perfect for summer evenings and crisp Clemson football weekends. The main-level primary suite offers direct access to the four-seasons room and a private bath with a soaker tub and separate shower, plus space for a stackable washer and dryer. A half bath is conveniently located for guests. Downstairs, the finished basement offers a large recreation room where the pool table stays, plus a bedroom, full bath, flex space and storage. Step outside to another covered deck and follow the paved path through the woods to the lake and your covered dock. And then there's the detached garage with a private apartment above—an incredible bonus featuring its own living area, eat-in kitchen, bedroom and full bath. It's ideal for extended family or weekend guests while also offering potential for additional income. Ample parking makes hosting a crowd easy, while a separate storage building with electricity provides even more usable space. Imagine fall weekends here—Clemson football, a house full of family and friends, mornings overlooking Lake Hartwell, afternoons on the water and evenings gathered on the decks beneath the trees. And when you're not using it yourself, the location creates exciting possibilities for a weekend getaway or potential short-term rental—whether for Clemson game weekends and university events, lake vacations, or an easy escape from Greenville and the surrounding Upstate. This isn't just a lake house—it's the kind of place where entire weekends become traditions.

221 Rowland Road, Anderson

$319,900
3 Beds 2.5 Baths
There’s a lot more to this home than you expect from the curb. Sitting on a generous corner lot, 517 Willow Bank Landing has been updated in all the right places while keeping the space, privacy and functionality buyers are looking for. Inside, the floor plan gives you room to actually live. Updated flooring runs through the downstairs great room and sitting area, while a separate flex space can easily become an office, dining room or playroom. The downstairs bath has been remodeled, fixtures have been updated throughout, and the home has been carefully maintained along the way. Upstairs, the primary bedroom is anything but basic. It’s oversized with its own sitting area, a large walk-in closet and an updated bathroom with a tiled shower, soaking tub, double vanity and updated countertop. Two additional bedrooms give you plenty of options for family, guests or working from home. But the screened porch may steal the show. It’s the kind of space you’ll actually use, overlooking a fully fenced backyard with plenty of room for pets, play, gardening or weekend get-togethers. Even better, the outdoor TV stays. There are plenty of extras behind the scenes too, including a whole-house salt water system, irrigation and ceiling-mounted garage storage. Updated without losing its warmth, spacious without feeling overwhelming, and with an outdoor setup made for South Carolina living. This is one you’ll want to see in person.

517 Willow Bank Landing, Moore

Start Your Search

The Listings data contained on this website comes from various participants of The Multiple Listing Service of Greenville, SC, Inc. Internet Data Exchange. IDX information is provided exclusively for consumers' personal, non-commercial use and may not be used for any purpose other than to identify prospective properties consumers may be interested in purchasing. The properties displayed may not be all the properties available. All information provided is deemed reliable but is not guaranteed. © 2026 Greater Greenville Association of REALTORS®. All Rights Reserved. Last Updated