Share this with your friends


+18646836476
Keller Williams Greenville Central
44 Village Crest Drive, Greenville, SC 29607
- $790,000
- 5
- BD
- 3.5
- BA
- 2,867
- SqFt




- List Price
- $790,000
- Price Change
- ▼ $5,000 1791490077
- MLS
- 1588409
- Status
- ACTIVE
- Beds
- 5
- Full-baths
- 3
- Half-baths
- 1
- Style
- Other
- County
- Greenville
- Neighborhood
- Parkins Mill Village
- Type
- Single Family Residential
- Year Built
- 2026
- Stories
- 2
Property Description
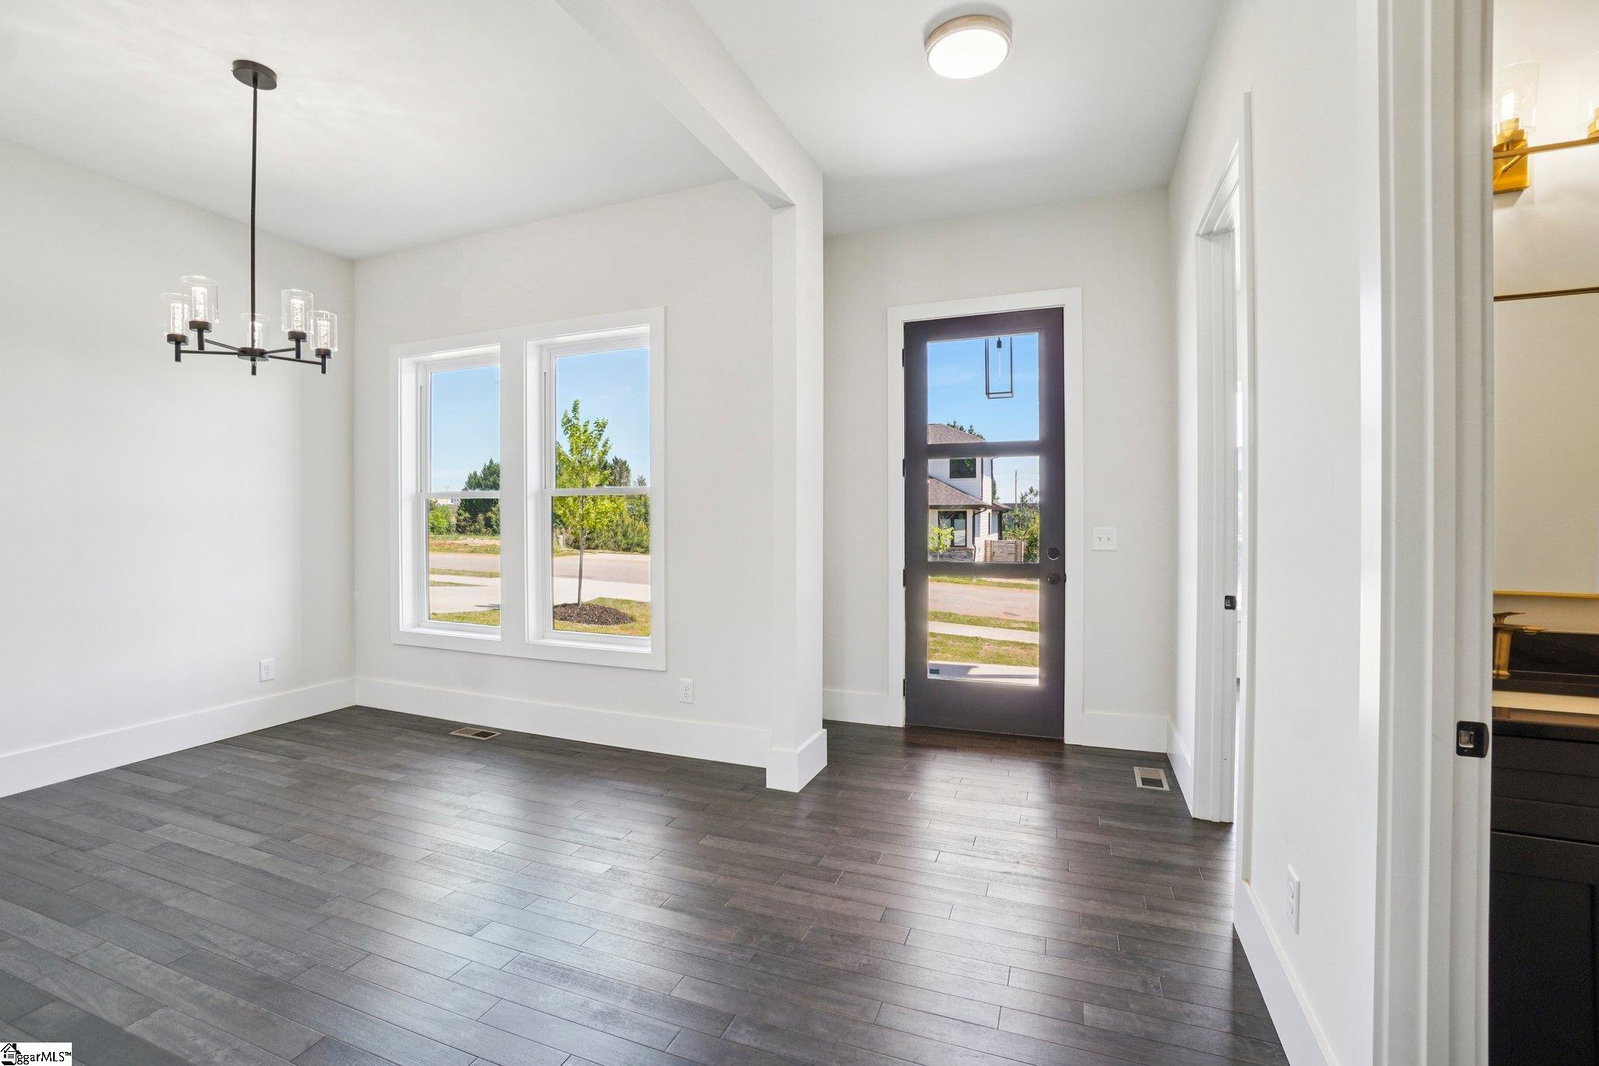
NEW PRICE and OPEN HOUSE Saturday 10/10 from 10am to 12pm! This is not your typical new construction. Elevated design and custom-level finishes define this 5 bedroom, 4 bath home by Local, Quality Builder, offering 2,867 square feet of flexible living space with a highly sought-after main level primary suite. From the moment you enter, the home sets itself apart with a dramatic two-story living room featuring a linear gas fireplace, designer built-ins, coffered ceiling detail, and expansive windows that flood the space with natural light, creating a true sense of volume and openness rarely found at this price point. The chef's kitchen is both functional and statement-making, showcasing custom cabinetry, an oversized island with room for seating and prep, gas cooktop, double wall ovens, wine refrigerator, and a striking backsplash. It flows into the main living area and breakfast nook and connects to the covered rear porch with composite decking, making it easy to move between indoors and out whether you are hosting a crowd or enjoying a quiet morning coffee. The main level primary suite offers a private retreat with a spa-inspired bath featuring dual vanities, a freestanding soaking tub, oversized tile shower, and a spacious walk-in closet with built-in organization. Also on the main level, a dedicated flex room is designed for versatility and can serve as a 5th bedroom, private office, or guest suite. A separate dining area adds more flexibility and can be used as a formal dining room, second living area, or workspace. Upstairs you will find additional bedrooms along with an open loft-style overlook that adds to the airy feel of the home and provides extra space for lounging, a media area, play space, or homework. A rare and highly sought-after feature, the home includes two laundry rooms with sinks, one on the main level and one upstairs, so laundry happens right where you live. What you cannot see matters just as much. This home was built with quality and efficiency in mind, featuring 2x6 exterior walls and full spray foam insulation for energy efficiency, comfortable temperatures, and noticeable sound reduction. Additional construction features include a tankless gas water heater for endless hot water, gas heating system, hardwood flooring, 10 ft ceilings on the main level and 9 ft ceilings upstairs, and crawlspace construction. More highlights include an epoxy-finished garage floor, insulated garage door, pull-down attic access, and an irrigation system to keep the landscaping looking its best. Ideally located just minutes from downtown Greenville with easy access to dining, shopping, entertainment, and major roadways. The home is complete and move-in ready, so there is no waiting on a build timeline. Homes offering this level of design, flexibility, and build quality at this price point are rarely available. A 3D Matterport tour is available online, but this home is best experienced in person. Come see it at the open house Saturday 10/10 from 10am to 12pm or schedule your private showing today!
/u.realgeeks.media/jennifergarrett/35165E78-2E9C-4990-B5DA-1C490E6ECF88.png)
Additional Information
- Acres
- 0.14
- Amenities
- Street Lights, Sidewalks, Other
- Appliances
- Gas Cooktop, Dishwasher, Disposal, Convection Oven, Oven, Refrigerator, Wine Cooler, Double Oven, Gas Water Heater, Tankless Water Heater
- Basement
- None
- Elementary School
- Sara Collins
- Exterior
- Hardboard Siding, Other
- Exterior Features
- Under Ground Irrigation, Other
- Fireplace
- Yes
- Foundation
- Crawl Space
- Heating
- Forced Air, Natural Gas
- High School
- J. L. Mann
- Interior Features
- High Ceilings, Ceiling Fan(s), Ceiling Smooth, Tray Ceiling(s), Walk-In Closet(s), Countertops Quartz, Pantry
- Lot Description
- 1/2 Acre or Less
- Lot Dimensions
- 60 x 106 x 60 x 100
- Master Bedroom Features
- Double Sink, Full Bath, Primary on Main Lvl, Tub-Separate, Walk-in Closet, Other/See Remarks
- Middle School
- Beck
- Region
- 040
- Roof
- Architectural
- Sewer
- Public Sewer
- Stories
- 2
- Style
- Other
- Subdivision
- Parkins Mill Village
- Taxes
- $2,468
- Water
- Public
- Year Built
- 2026
Mortgage Calculator
Listing courtesy of Joanna K Realty Inc.
The Listings data contained on this website comes from various participants of The Multiple Listing Service of Greenville, SC, Inc. Internet Data Exchange. IDX information is provided exclusively for consumers' personal, non-commercial use and may not be used for any purpose other than to identify prospective properties consumers may be interested in purchasing. The properties displayed may not be all the properties available. All information provided is deemed reliable but is not guaranteed. © 2026 Greater Greenville Association of REALTORS®. All Rights Reserved. Last Updated